Step 1
Free site survey
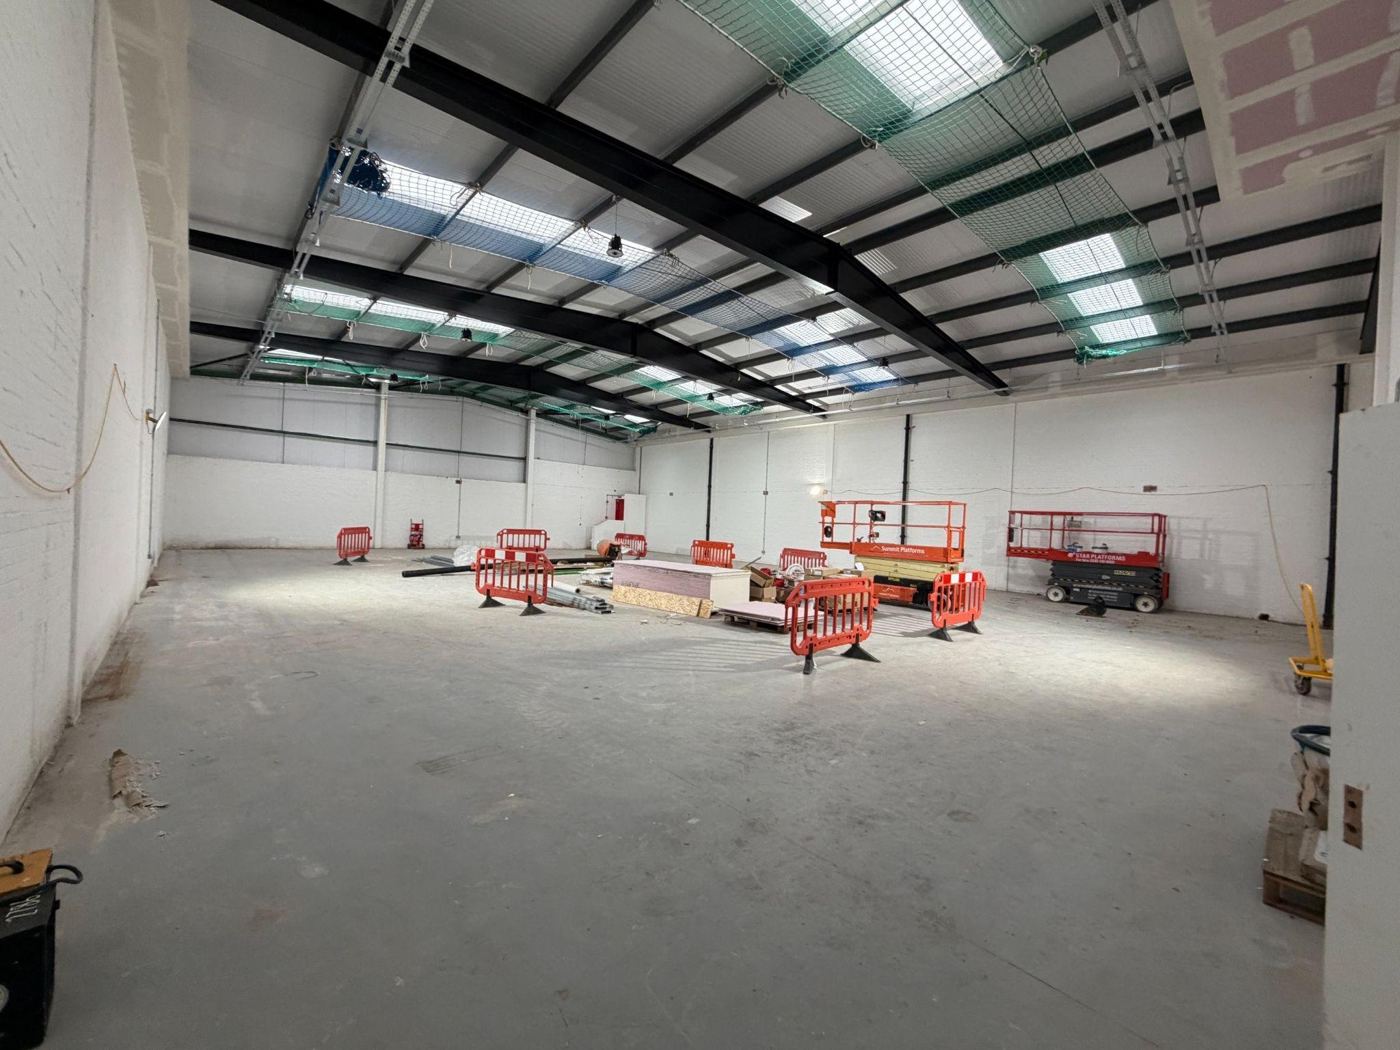
We visit the land or building and check access, drainage, ceiling height and the space the courts need around them.
- Access
- Drainage
- Ceiling height
- Space around the courts
One team takes your project from the first site visit to a court people can book and pay for online. Five steps, in this order.
We visit the land or building and check access, drainage, ceiling height and the space the courts need around them.
Our architects draw the scheme and take the application through the council, including lighting and noise.
Groundworks, base, steel frame, glass, turf and lighting, installed by our own team and handed over ready to play.
We set up the court booking system and payments, so players can reserve a slot and pay from their phone.
Turf brushing and sand top-ups, glass and lighting checks, and full resurfacing when the court is ready for it. Looked after by P53, our maintenance arm.
Tell us about your site and we will arrange a visit.